Turning a shed into a chicken coop, in five published numbers
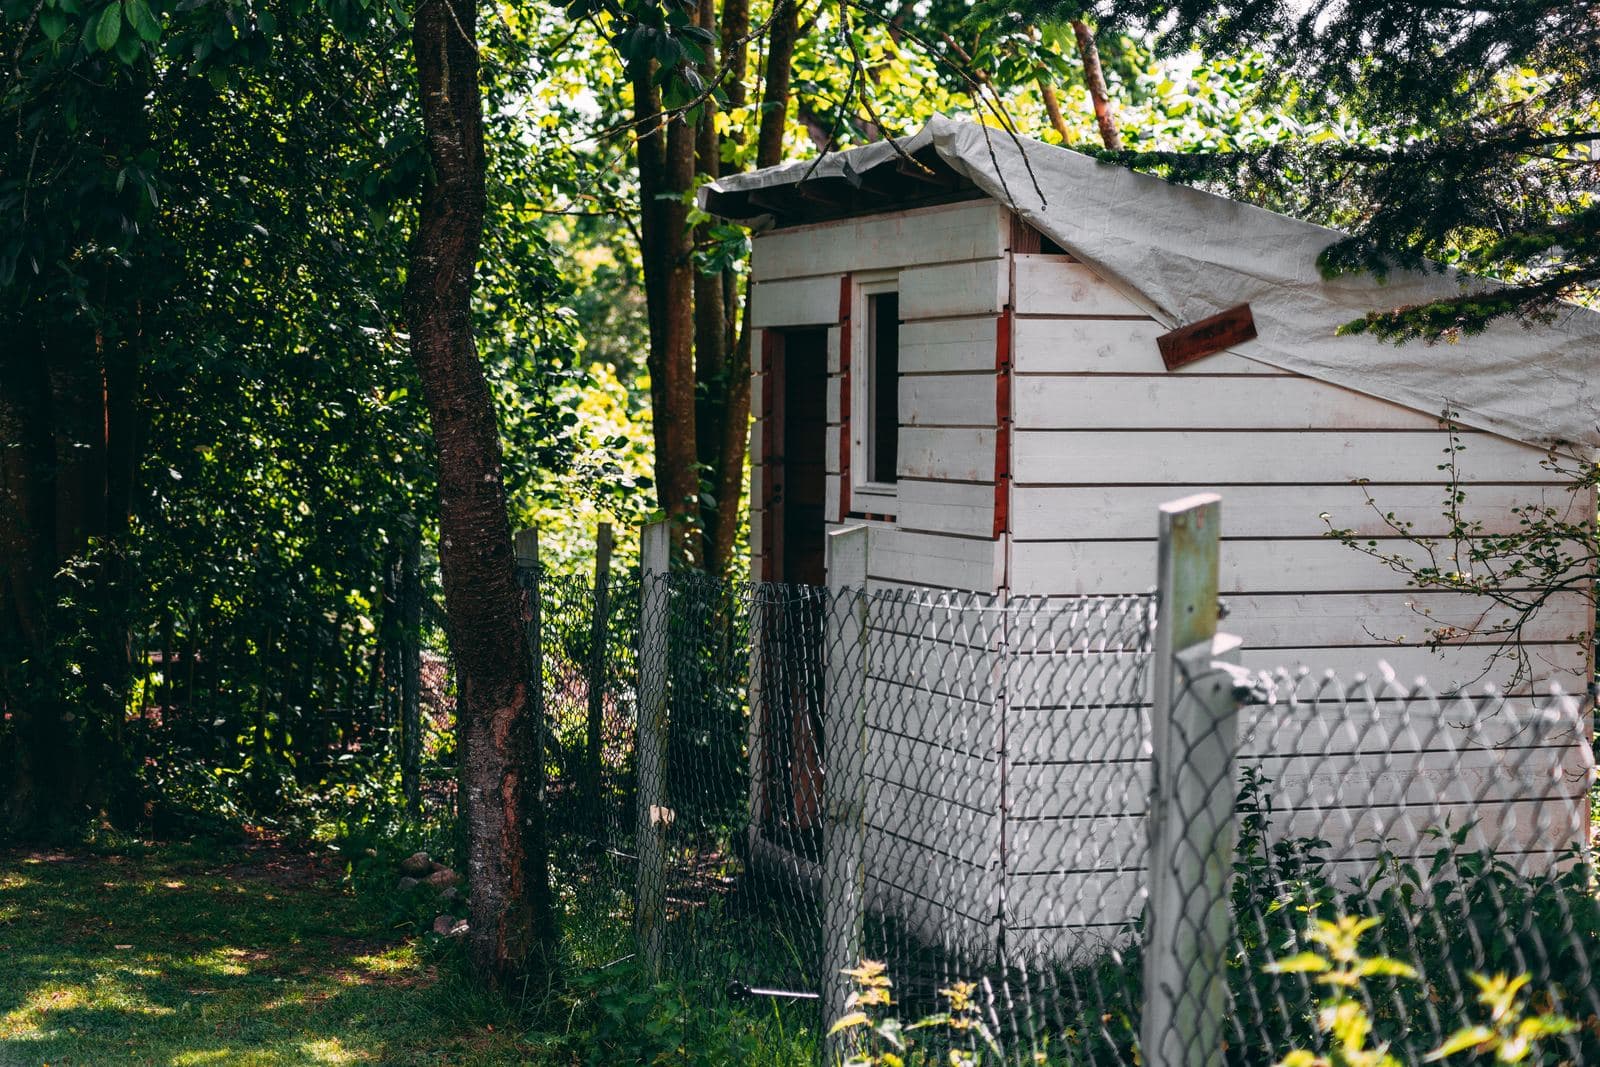
A garden shed is the only building most people already own that is genuinely bigger than the coop they were about to buy. It is also sealed, which is the one property that has to change before a bird sleeps in it.
Yes, and on published space figures a shed usually beats the coop you were about to buy. An 8 x 6 ft shed is 48 sq ft of floor, which houses 24 large chickens at Penn State Extension’s published 2 sq ft a bird — more than three times what a typical flat-pack “ten hen” coop delivers. The conversion is five things: ventilation above the birds, mesh on every opening, 6 in of roost per bird, a nest box per four hens, and a pop door. Ventilation is the one that causes harm if you skip it.
Start with the number that makes this worth doing
Penn State Extension publishes minimum space requirements for poultry: 2 sq ft inside per large chicken, 1.5 for laying hens, 1 for bantams, and 10 sq ft of outside run per large bird. University of Maryland Extension publishes the same indoor figure for layers on a floor pen: “should have two square feet per adult bird.”
Run those against ordinary shed sizes and the case makes itself.
Shed floor area against Penn State Extension's published 2 sq ft per large chicken. Interior figures; subtract for wall thickness and anything stored inside.
Shed
Floor area
At 2 sq ft/bird
At 1.5 sq ft/hen
6 x 4 ft
24 sq ft
12 birds
16 hens
8 x 6 ft
48 sq ft
24 birds
32 hens
10 x 8 ft
80 sq ft
40 birds
53 hens
12 x 8 ft
96 sq ft
48 birds
64 hens
Those bird counts are deliberately startling, and they are also not the point. Almost nobody converting a shed wants forty hens. The point is that floor area stops being the binding constraint the moment you use a building, which is the opposite of the situation in the flat-pack coop market, where capacity claims routinely fail the same arithmetic. What binds instead is ventilation, roost space and nest count — and all three are published too.
Ventilation, which is the whole job
A garden shed is built to keep weather out, and it does that by being sealed. A coop has to do something a shed is not designed for: shift the moisture a flock of birds produces overnight. Minnesota Extension gives the reason in one figure — “Chicken manure is 70% water” — and the consequence: “High moisture in a coop, combined with cold temperatures can lead to condensation, which can cause frostbite.”
Penn State’s housing guidance gives the design rule in a sentence that is doing a lot of work: “Ample air movement without a draft is essential.” It adds two placement rules: put openings on the side away from prevailing winds, angle inlets upward so incoming air mixes with warmer air, and “do not allow the vents or windows to open directly over the birds perching area.”
That is exactly the distinction the ventilation page is built around: air moving above the birds is ventilation and you want it; air moving across roosting birds is a draft and you do not. In a shed the practical answer is a vent at each gable end, above roost height, so air crosses the top of the space and leaves — which is what a gable vent is for in a shed anyway.
Every opening needs mesh, and not the obvious mesh
The moment you cut a hole in a shed you have made an entrance. University of Maryland Extension is specific about the two jobs the mesh does, and they are different jobs: “Open poultry houses should be enclosed by fine meshing to prevent entry by wild birds”, and on gaps generally, “Limit the number of gaps greater that 1/4 inch where chicken’s roost.”
Hardware cloth, not chicken wire. This is the single most repeated point on the predator-proofing page and it is worth repeating here because a shed conversion involves cutting several new openings at once: a raccoon can open hexagonal poultry netting with its hands. Half-inch hardware cloth goes over the window, behind the vents, and across the pop door opening if the door itself is not solid.
The shed’s existing weak points are worth walking round before you start. The gap under a shed door, the junction where a floor meets a wall, and any rot at the base are all openings you did not cut and did not plan. Maryland’s published figure for digging predators is a trench “12 inches to 1.5 feet deep around the entire coop” with hardware cloth buried in it, though a shed on a solid base or bearers has already solved most of that.
Roosts and nests, by the published numbers
Both are published and both are easy to get wrong in a big space, because a shed gives you room to put things in the wrong places.
Published figures for roosts and nest boxes. Penn State Extension, Small Scale Poultry Housing, except where noted.
What
Published figure
The mistake it prevents
Roost space, standard chickens
6 in per bird
A single bar that half the flock cannot fit on
Roost spacing
1 ft apart
Birds on the lower bar wearing what the upper bar produces
Roost height
18 to 24 in above the floor
A drop that damages feet on landing
Maximum perch height
Never more than 4 ft off the floor
Bumblefoot from repeated hard landings
Roost material
Wooden 2x4 or 2x2 boards (Minnesota Extension)
Metal and plastic, which retain cold and risk frostbite
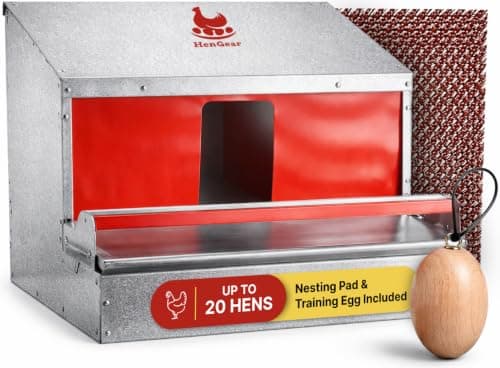
Nest box size
At least 12 in x 12 in
A box hens will not use
Nest box count
Two nests for the first four hens, then one per four more
Queueing, and eggs laid on the floor
Nest box height
At least 2 ft off the ground, at least 4 ft from the roosts
Birds roosting in the nests and fouling them
The nest-count rule is the one worth doing on paper. Ten hens is two nests for the first four plus two more for the remaining six — four boxes. For the internal dimensions and the reason a 12-inch box is a 12-inch box, the nest box dimensions page has the detail, and the roosting bars page covers the profile argument.
The pop door, and the one part worth buying
A shed has a people door. It needs a bird door as well, because opening a full shed door at dawn is not a sustainable arrangement and the people door is not the one you want automating.
Penn State publishes no dimensions for this — only “Be sure doorways are large enough for the birds to move through easily” — so the usable reference is what coop makers publish for their own pop doors. OverEZ, for example, publishes 12.5 in high by 11 in wide on a coop rated for ten birds, which is a reasonable sanity check on a hole you are about to cut.
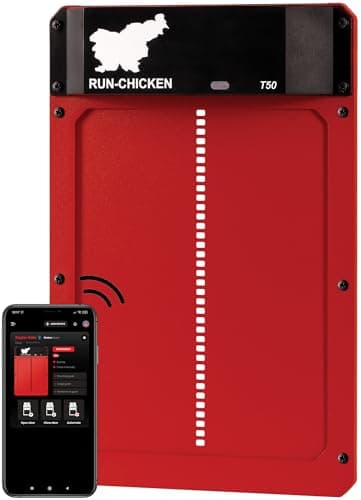
This is also the single item where converting is genuinely harder than buying, and the reason an automatic door is the one product on this page that is coop-specific. A shed conversion gets you volume for nothing but inherits none of a bought coop’s automation, and the dawn and dusk routine is the part of chicken keeping that actually constrains your week. The automatic door roundup ranks them on published specifications, and the head-to-head covers the mounting differences that matter when you are fitting to timber rather than to a manufacturer’s pre-cut hole.
What about a greenhouse?
Different answer, and it is worth separating because the searches sit next to each other. A greenhouse is designed to trap solar gain, which is the opposite of what a summer coop needs. Keeping chickens cool sets out the published hot-weather guidance, and the short version is that shade comes first. A glass or polycarbonate structure in full sun is a heat risk, and the ventilation it has is designed for plants rather than for birds producing their own body heat overnight.
It can be done — with heavy shading, the glazing replaced or covered on the sun side, and far more ventilation than the frame came with. But a greenhouse starts further from a coop than a shed does, not closer, and the usual honest answer is to use the greenhouse for a winter run rather than as the henhouse.
The floor, briefly
A shed floor is usually timber, which is absorbent, which is the one property you do not want under a flock. The practical answer is depth of bedding rather than a new floor: the deep litter method covers the moisture arithmetic, and Minnesota Extension’s winter figure is “deeply bed the coop with 4 to 6 inches of straw or shavings”. A sheet of vinyl or lino over the timber before the bedding goes down is the common addition, and it makes the annual clear-out a scrape rather than a scrub.
Heads up: some links on this page are affiliate links. If you buy through one we may earn a commission at no extra cost to you. It never changes a ranking, and we take no payment for placement. The full version.
The picks
The conversion list, in the order you fit it
Ventilation first because it is the one that causes harm if you skip it, then the mesh that makes the openings safe, then roosts, nests and a door. Nothing here is coop-specific except the door.
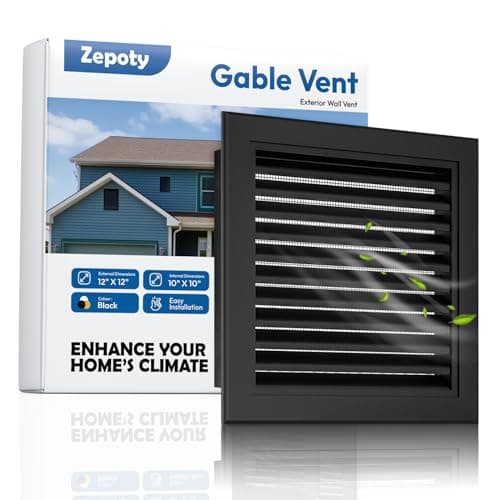
Zepoty
Aluminum Gable Vent with Screen, 12 in
Fits a 10 x 10 in opening
Best for: Turning a sealed shed into a coop
A louvered, screened aluminum vent that publishes the thing that actually matters when you cut a hole in a shed wall: the rough opening it fits, so you can size the cut before you make it.
Best for: The only mesh that actually excludes predators
Half-inch welded mesh in 19 gauge steel — not chicken wire, which keeps chickens in and keeps nothing out, and is the single most expensive mistake a first-time keeper makes.
#ad We have no verified Amazon listing for this one, so no number is shown. How this is funded.
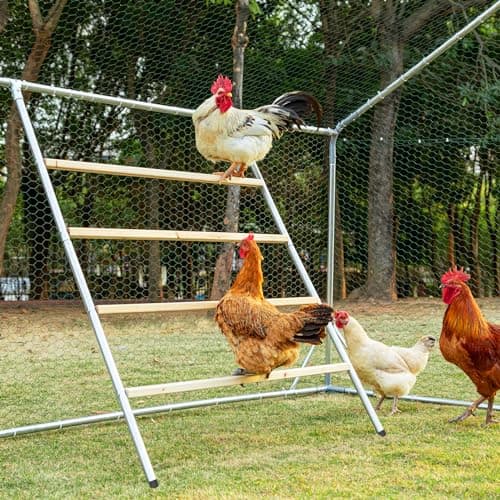
PETSFIT
Square Chicken Roosting Perch, 55 x 40 in
Flat bar, 55 x 40 in frame
Best for: A free-standing perch in a run
Solid fir with a flat, widened bar rather than a dowel, which is the right shape for a chicken's foot — but like everything in this category it is sold by bird count and never publishes the one figure the extension allowance is written in.
An aluminum, powder-coated door that runs a published year on two AA cells and reverses itself when it meets resistance — the whole unit, not an opener bolted to a door you supply.
Yes, and on published space figures it usually beats a flat-pack coop. Penn State Extension publishes 2 sq ft of indoor floor per large chicken, so an 8 by 6 ft shed holds 24 birds on floor area alone. The work is in the conversion: ventilation above roost height, hardware cloth on every opening, 6 inches of roost per bird, a nest box per four hens beyond the first four, and a pop door.
+How do you ventilate a shed for chickens?
Above the birds and at both ends. Penn State Extension's rule is ample air movement without a draft, with openings sited away from prevailing winds and never directly over the perching area. A louvred screened vent at each gable gives cross-flow across the top of the space. It matters because Minnesota Extension publishes that chicken manure is 70 percent water, and that moisture plus cold is what causes frostbite.
+How many chickens fit in an 8x6 shed?
Twenty-four large chickens or thirty-two laying hens on Penn State Extension's published indoor allowances of 2 and 1.5 sq ft per bird, from 48 sq ft of floor. That is a ceiling rather than a target - the outdoor allowance of 10 sq ft per large bird means twenty-four birds want 240 sq ft of run, which is usually what actually limits the flock.
+Do I need to insulate a shed for chickens?
Insulation is far down the list and ventilation is at the top, which is counterintuitive to most people converting a building. A sealed, insulated shed full of birds is a humid shed, and condensing moisture on combs below freezing is what causes frostbite. Minnesota Extension names high moisture and cold as the main causes together. Bed deeply, vent above roost height, and block drafts at bird level.
+What size pop door does a shed coop need?
No extension service publishes a figure - Penn State says only that doorways should be large enough for the birds to move through easily. The usable reference is what coop makers publish for their own doors: OverEZ publishes 12.5 in high by 11 in wide on a coop rated for ten birds. Cut to something close to that and fit an automatic opener, which is the one thing a shed conversion does not inherit.
+Can you keep chickens in a greenhouse?
It is a harder conversion than a shed, not an easier one. A greenhouse is built to trap solar gain, which is the opposite of what a coop needs in summer, and its ventilation is designed for plants rather than for birds generating body heat overnight. It can be done with heavy shading and much more ventilation, but the usual honest answer is to use a greenhouse as a sheltered winter run and house the birds elsewhere.
+What should I put on a shed floor for chickens?
Bedding depth rather than a new floor. Minnesota Extension's winter figure is 4 to 6 inches of straw or shavings. A timber shed floor is absorbent, which is the property you least want under a flock, so many keepers lay vinyl or lino over the boards before the litter goes down - it turns the annual clear-out into a scrape rather than a scrub.
Where the numbers came from
Sources
Every figure cited on this page came from one of these documents. If one of them has changed since we read it, the number here is out of date and we would like to know.
6 to 10 inches of perch per bird is the published figure. How to convert a bird-count claim into inches, why flat beats round, and how high to mount it.