Walk-in chicken coops, and the door height nobody checks
The phrase suggests you stand up inside. The published door dimensions say otherwise — and the same maker fits an identical door to a 10-bird coop and a 30-bird coop.
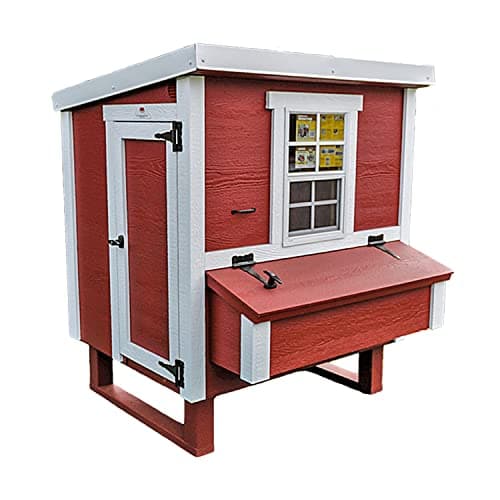
Almost nothing sold as a backyard walk-in coop is one. OverEZ, the only maker on this site that publishes a person-door dimension at all, fits a 20 by 43 inch door to its Large, its XL and its Jumbo alike — 43 inches is 3 feet 7 inches, so you stoop through all of them. The useful question is not “can I stand up in it” but “can I reach everything I need to clean,” and for a lot of buyers the honest answer is a coop designed so you never go inside.
“Walk-in” is one of the few coop claims that sounds like it must be checkable, and it very nearly is: a person door either fits a person or it does not, and the number is a single dimension. The problem is that hardly anybody publishes it. Omlet publishes interior floor area, roost bar cross-sections and ventilation, and no person door at all, because the Eglu range does not have one. Producer’s Pride publishes a 12 by 12 inch opening, which is a chicken door. OverEZ is the exception, and what it publishes is the interesting part.
What actually decides whether you can work in a coop
Standing height is a proxy for the thing you really want, which is being able to service the coop without lying on the ground. Four published specifications get at that directly, and one question makes the whole category optional.
The person-door opening, in inches. Not “walk-in”, not “man door” — the two numbers. A 43-inch door is a stoop; a 72-inch door is a doorway. If a maker will not publish it, assume it is small, because the makers that publish it are the ones with something to show.
Interior length, because that is your working room. Once you are through the door, what decides whether cleaning is bearable is whether you can move along the coop and reach the far corner with a scraper. Exterior length is published by everybody and is a fair proxy.
External access to the parts you touch daily. Nest boxes with outside drop-down lids and droppings trays that slide out from the outside remove most of the reason to go in at all. This is the specification that makes door height less important than it sounds.
Ventilation you can reach and adjust. Windows that open and close, and vents you can get to, matter more in a big wooden coop than in a small plastic one, because there is more air and more bedding to keep dry. The winter coop page ranks the same coops on exactly this.
Roost height, which caps how tall the inside usefully needs to be. University of Maryland Extension publishes perches no higher than 4 feet above the floor. A coop does not need 7 feet of headroom to house roosts that top out at 4.
The published door dimensions, across a whole range
Published person-door openings and exterior footprints. OverEZ figures from its own product pages; Omlet from its published comparison table; Producer's Pride from the retailer listing. Retrieved 2026-09-09.
Coop
Stated birds
Person door
Exterior footprint
OverEZ Jumbo
30
20 x 43 in
60.83 sq ft
OverEZ XL
20
20 x 43 in
40.83 sq ft
OverEZ Large
15
20-3/8 x 43 in
30.83 sq ft
OverEZ Medium
10
17 x 38 in
18.32 sq ft
Omlet Eglu Pro
10
None — no person door
13.29 sq ft interior
Producer's Pride Sentinel
6
None — 12 x 12 in pop door
11.70 sq ft
Forty-three inches is 3 feet 7 inches. Whether that is a stoop or a crawl depends on your own height, which is the point — it is a number you can hold a tape measure against before you spend anything, and it is the number the category name is implicitly making a claim about.
OverEZ XL — the most room to work in, once you are through
Ninety-eight inches long, six nest boxes with lockable lids, two roosts, and three screened windows that open and close plus a vent at the upper point of each gable end — the most published ventilation of any coop on this site. At twelve birds rather than the stated twenty, its published exterior footprint works out at 3.40 square feet a hen, which sits inside the 3 to 4 square feet poultry.extension.org publishes for laying hens indoors.
The honest downside: the door is 20 by 43 inches, identical in height to the Large and fractionally narrower. You are paying roughly a third more than the Large for length, not for access. The twenty-bird claim is 2.04 square feet a bird on the exterior footprint before walls and the nest box bump-out come out of it, and OverEZ publishes no interior floor area, no roost length, no weight and no warranty term — so the two numbers a capacity claim rests on are both missing.
OverEZ Large — the same door on a coop most people should buy instead
Seventy-four by sixty inches, five nest boxes, two roosts, two opening screened windows and the same gable vents. Its published door — 20-3/8 by 43 inches — is the largest opening in the entire OverEZ range by area, on a coop that costs meaningfully less than the XL. At ten birds its exterior footprint is 3.08 square feet a hen, which reaches the bottom of the published extension range.
The honest downside: it is a building. Prepared level base, no moving it once it is up, and worth a look at local setback rules before siting a 74-inch structure. Same missing figures as the XL. And the fifteen-bird claim it is sold on gives 2.06 square feet a bird, which does not hold — read it as ten birds.
OverEZ Medium — the smallest door, and the honest edge of the category
Fifty by fifty-two inches with three nest boxes, two roosts and one opening screened window. Its published door is 17 by 38 inches — three feet two inches tall and seventeen inches wide, which is the point at which “walk-in” stops being a defensible description at all. It is still full-body access rather than a hatch, and that is a real difference from every flat-pack coop.
The honest downside: a 17-inch-wide opening is narrow for a person carrying a bucket, which is what you will actually be doing. The ten-bird claim is 1.83 square feet a bird on the exterior footprint. And one opening window gives you less to work with than the Large or XL when you are trying to manage moisture in winter.
Omlet Eglu Pro — no door, and a coherent argument for not having one
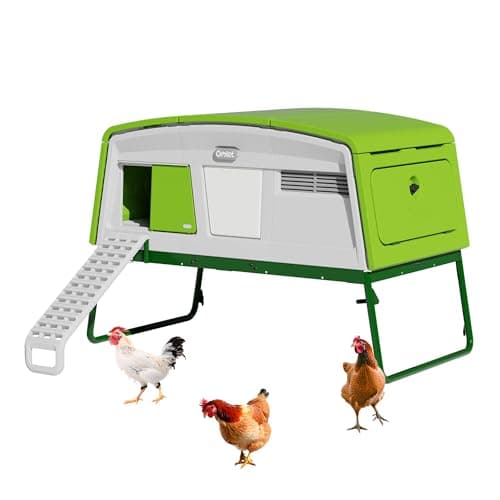
This is here because it is the honest alternative rather than a walk-in, and for a lot of people it is the better answer to the problem walk-in is meant to solve. The Eglu Pro has no person door because the design assumes you never go inside: the shell hoses out, the droppings trays slide out from the outside, and the nest box and roosting bars are integrated. Omlet publishes a real interior floor area of 13.29 square feet, adjustable ventilation on this model, and roost bar cross-sections — more checkable detail than OverEZ publishes, from a coop you cannot enter.
The honest downside: 1.33 square feet a hen at the stated ten birds is the tightest figure on this page, and it only works under Omlet’s own design assumption of a permanently open attached run. Plastic roosting bars run against the wooden-board guidance University of Minnesota Extension publishes for cold weather. And if something does need doing inside — a bird to catch, a repair — there is no good way in.
The question to ask before you pay for standing room
Walk-in coops are bought to make cleaning bearable. So the useful test is not headroom but how often the design forces you inside at all.
Count the daily and weekly jobs: collecting eggs, topping up feed and water, scraping droppings, changing bedding, checking a bird. A coop with outside-access nest boxes and slide-out trays takes the first and third off the list entirely, and feed and water usually live in the run rather than the henhouse anyway. What is left is bedding changes and the occasional bird, which is a handful of times a year on a deep-litter routine.
Set against that, standing room genuinely matters once the coop is large. At 30 or 40 square feet you cannot reach the middle from any edge, so you are going in whatever the door looks like — which is exactly why the XL and Jumbo having the same 43-inch door as the Large is the finding worth taking away from this page. The coops that most need a proper doorway are the ones that do not get one.
Heads up: some links on this page are affiliate links. If you buy through one we may earn a commission at no extra cost to you. It never changes a ranking, and we take no payment for placement. The full version.
The short answer
The short list
Ranked on the published rubric. Every row jumps to that product's full write-up below; the button goes straight to Amazon.
#
Pick
Best for
Key spec
Score
Price
1
Score6.9
Our pick
OverEZ
XL Chicken Coop
Ninety-eight inches long with six nest boxes and three opening windows, stated for twenty chickens — and fitted with exactly the same 43-inch door as the coop half its size.
The same shed at 74 by 60 inches with five nest boxes — stated for fifteen chickens, and the only coop here whose published footprint gets within reach of the extension figure at a real backyard flock size.
A pre-assembled wooden shed with a man door, three nest boxes and two roosts, stated for ten chickens on a published external footprint of 18.3 square feet — which is the number to argue with.
The large plastic coop, and the only model in Omlet's own comparison table that lists adjustable ventilation — which is the spec that matters most in a coop you cannot see inside on a January night.
#ad No live price feed on this build yet, so every button reads “check price” rather than showing a figure we cannot stand behind. Scores are our own published rubric, not customer ratings.
Score6.9no photo yet
#1 · Room to work, once you are through the door
OverEZ XL Chicken Coop
Ninety-eight inches long with six nest boxes and three opening windows, stated for twenty chickens — and fitted with exactly the same 43-inch door as the coop half its size.
Who it is for. Somebody committed to twelve to fifteen birds who wants the most published ventilation available and accepts stooping through a 43-inch door to get it.
Published specifications
Stated capacity
Houses up to 20 chickens
Exterior dimensions
98 in L x 60 in W x 72-1/2 in H, including the nesting box
Exterior footprint
40.83 sq ft, computed from the published 98 in x 60 in
Exterior footprint per hen at stated capacity
2.04 sq ft, computed from 40.83 sq ft divided by 20 hens
Exterior footprint per hen at 12 birds
3.40 sq ft, computed from 40.83 sq ft divided by 12 hens
Interior henhouse floor area
Not published by the maker
Man door opening
20 in W x 43 in H
Nest boxes
6, with lockable lid
Roosts
2; length not published
Ventilation
3 screened windows that open and close; 2 vents, at the upper point of each gable end
Chicken door
1 lockable, with a treated wood ramp
Materials
Wood; flooring has a treated resin the maker describes as giving superior moisture resistance
Assembly
Panels, trim, hardware, doors, windows and nest boxes arrive assembled
Origin
Made in the USA, built by Amish-trained craftsmen
Source: OverEZ Chicken Coop, XL Chicken Coop product page (overezchickencoop.com), retrieved 2026-09-09. Footprint figures computed from the published exterior dimensions.
Rubric — 6.9 / 10
Capacity honesty5/10 · weight 26%
Documentation6/10 · weight 24%
Build and weather8/10 · weight 20%
Running cost9/10 · weight 15%
Daily use8/10 · weight 15%
What it gets right
Three opening screened windows plus a vent at each gable end is the most published ventilation of any coop on this site, and ventilation is what prevents winter frostbite
Six nest boxes covers twenty-four to thirty hens at the one-per-four-to-five figure University of Maryland Extension publishes
At twelve birds rather than the stated twenty, the published exterior footprint is 3.40 sq ft a hen — inside the 3 to 4 sq ft range poultry.extension.org publishes for laying hens indoors
Ninety-eight inches of length means there is real room to work inside once you are through the door
What it costs you
The man door is 20 in by 43 in — identical to the Large, which is 24 inches shorter overall. Paying for a bigger coop does not buy a bigger door
The twenty-chicken claim works out at 2.04 sq ft a bird on the EXTERIOR footprint, before walls and the nest box bump-out are subtracted
No published interior floor area, no published roost length, no published weight and no published warranty term — the two figures a capacity claim rests on are both missing
This is a building. It needs a prepared level base, it will not be moved once it is up, and it is worth checking local setback rules before siting a 98-inch structure
Skip it if. You have ten birds or fewer. The Large covers that with the same door and the same ventilation design for meaningfully less money.
#ad No live price feed yet, so no number is shown rather than a stale one. How this is funded.
Score7.3no photo yet
#2 · Eight to ten birds, honestly
OverEZ Large Chicken Coop
The same shed at 74 by 60 inches with five nest boxes — stated for fifteen chickens, and the only coop here whose published footprint gets within reach of the extension figure at a real backyard flock size.
Who it is for. Somebody committed to eight to ten birds who wants a walk-in wooden coop, and who reads the fifteen-bird figure as ten.
Published specifications
Stated capacity
Houses up to 15 chickens
Exterior dimensions
74 in L x 60 in W x 72-1/2 in H, including the nesting box
Exterior footprint
30.83 sq ft, computed from the published 74 in x 60 in
Exterior footprint per hen at stated capacity
2.06 sq ft, computed from 30.83 sq ft divided by 15 hens
Exterior footprint per hen at 10 birds
3.08 sq ft, computed from 30.83 sq ft divided by 10 hens
Interior henhouse floor area
Not published by the maker
Nest boxes
5, with lockable lid
Roosts
2; length not published
Ventilation
2 screened windows that open and close; 2 vents, at the upper point of each gable end
Ceiling
Radiant barrier sheathing, which the maker describes as a summer heat measure
Man door
20-3/8 in W x 43 in H
Materials
Wood; flooring and siding have a treated resin, which the maker describes as helping with the moisture levels chickens naturally produce
Assembly
Assembles in under 60 minutes with a screw gun
Weight and warranty
Not published
Source: OverEZ Chicken Coop, Large Chicken Coop product page (overezchickencoop.com), retrieved 2026-09-06. Footprint figures computed from the published exterior dimensions.
Rubric — 7.3 / 10
Capacity honesty6/10 · weight 26%
Documentation6/10 · weight 24%
Build and weather8/10 · weight 20%
Running cost9/10 · weight 15%
Daily use9/10 · weight 15%
What it gets right
At ten birds rather than the stated fifteen, the published exterior footprint works out at 3.08 sq ft a hen — the only coop on this site that reaches the bottom of the published extension range at a plausible backyard flock size
Five nest boxes covers twenty to twenty-five hens at the published one-per-four-to-five ratio, so you will never be short
A 20-inch by 43-inch man door is the largest OverEZ publishes, and the 6-foot ridge means there is room to work once you are through it — though 43 inches is a stoop, not a walk-in
Resin-treated flooring and siding, and panels that arrive pre-assembled
What it costs you
The fifteen-chicken claim gives 2.06 sq ft a bird on the EXTERIOR footprint, before walls and the nest box bump-out are subtracted — below the 3 to 4 sq ft per hen poultry.extension.org publishes
No published interior floor area, no published roost length, no published weight and no published warranty term
This is a building, not a coop you move. A 74 by 60 inch footprint needs a prepared, level base and probably a check of your local setback rules
Comfortably the most expensive way to house ten birds covered on this site
Skip it if. You have four or six birds. This is roughly twice the coop you need and it will not be moved once it is up.
#ad No live price feed yet, so no number is shown rather than a stale one. How this is funded.
#3 · Standing up inside it
OverEZ Medium Chicken Coop
A pre-assembled wooden shed with a man door, three nest boxes and two roosts, stated for ten chickens on a published external footprint of 18.3 square feet — which is the number to argue with.
Who it is for. Somebody with six to eight birds who wants a coop they can walk into, and who is prepared to treat the stated capacity as a ceiling rather than a target.
Published specifications
Stated capacity
Houses up to 10 chickens
Exterior dimensions
50-1/4 in L x 52-1/2 in W x 62-1/4 in H, including the nesting box
Exterior footprint
18.32 sq ft, computed from the published 50.25 in x 52.5 in
Exterior footprint per hen at stated capacity
1.83 sq ft, computed from 18.32 sq ft divided by 10 hens
Interior henhouse floor area
Not published by the maker
Nest boxes
3, with lockable lid
Roosts
2; length not published
Ventilation
1 screened window that opens and closes; 2 vents, at the upper point of each gable end
Man door
17 in W x 38 in H, lockable
Chicken door
12.5 in H x 11 in W, lockable, with a treated wood ramp
Materials
Wood; flooring and siding have a treated resin for moisture resistance
Assembly
Assembles in under 60 minutes with a screw gun; panels arrive pre-painted and pre-assembled
Origin
Made in the USA
Source: OverEZ Chicken Coop, Medium Chicken Coop product page (overezchickencoop.com), retrieved 2026-09-06. Footprint figures computed from the published exterior dimensions.
Rubric — 6.8 / 10
Capacity honesty4/10 · weight 26%
Documentation6/10 · weight 24%
Build and weather8/10 · weight 20%
Running cost9/10 · weight 15%
Daily use9/10 · weight 15%
What it gets right
Published gable vents at both ends plus an opening screened window, which is the ventilation disclosure almost no coop maker provides and the one that decides winter frostbite
A 17 by 38 inch man door is small for a person, but it is still full-body access rather than a hatch, so cleaning happens from the doorway rather than on your knees
Three nest boxes covers twelve to fifteen birds at the one-per-four-to-five figure University of Maryland Extension publishes, so the boxes are not the limiting factor
Pre-assembled panels and a stated under-an-hour build, on a coop this size, is a genuine difference from flat-pack
What it costs you
The ten-chicken claim does not survive the published numbers. 18.32 sq ft is the EXTERIOR footprint including the nest box bump-out, so interior floor is less — and even the exterior figure is 1.83 sq ft a bird against the 3 to 4 sq ft poultry.extension.org publishes for laying hens indoors
The maker publishes no interior floor area and no roost length, so neither the bird count nor the perch space can actually be checked
Wood and resin-treated siding need annual attention that a plastic coop does not
No published weight, and no published warranty terms beyond a general quality guarantee
Skip it if. You are taking the ten-bird figure at face value. Read it as six, or as ten only with a permanently open run, and the coop makes sense; read it as ten shut-in birds and it does not.
#ad No live price feed yet, so no number is shown rather than a stale one. How this is funded.
#4 · The only one here with adjustable ventilation
Omlet Eglu Pro
The large plastic coop, and the only model in Omlet's own comparison table that lists adjustable ventilation — which is the spec that matters most in a coop you cannot see inside on a January night.
Who it is for. Somebody committed to a larger flock long-term who wants adjustable ventilation and does not want to build.
Published specifications
Stated capacity
10 large hens or 15 small hens
Interior dimensions
H 1 ft 9 in x W 4 ft 10 in x D 2 ft 9 in
Interior floor area
13.29 sq ft, computed from the published 58 in x 33 in footprint
Floor area per hen at stated capacity
1.33 sq ft, computed from 13.29 sq ft divided by 10 hens
Ventilation
Adjustable (the only Eglu model listed with this)
Droppings trays
Two removable
Runs
Detachable
Source: Omlet, Eglu chicken coop comparison table (omlet.us/misc/eglu_comparison), retrieved 2026-09-01. Floor-area figures computed from those published dimensions.
Rubric — 8.0 / 10
Capacity honesty6/10 · weight 26%
Documentation9/10 · weight 24%
Build and weather8/10 · weight 20%
Running cost9/10 · weight 15%
Daily use9/10 · weight 15%
What it gets right
Adjustable ventilation is a published feature here and on no other model in the range, and ventilation is the thing that prevents winter frostbite
Two droppings trays across a 58 inch span, which keeps the daily clean genuinely quick at ten birds
The largest published interior in the range, so the same arithmetic supports four to five hens rather than two to three
What it costs you
1.33 sq ft per hen at the stated ten-bird capacity — the same shortfall as the rest of the range, just at a larger scale
The most expensive way to house a backyard flock, and the price is not published in a way we can quote
Only sold in green, per Omlet's own comparison table
Skip it if. You are housing four birds. You are paying for a ten-bird shell you will use at half capacity.
#ad No live price feed yet, so no number is shown rather than a stale one. How this is funded.
FAQ
Questions people actually ask
+Are walk-in chicken coops actually walk-in?
Usually not, on the published figures. OverEZ is the only maker covered here that publishes a person-door dimension, and it fits the same 20 by 43 inch door to its Large, XL and Jumbo models. Forty-three inches is 3 feet 7 inches, so you stoop through it. Ask for the door opening in inches before believing the phrase.
+Do I need a walk-in chicken coop?
It depends far more on the coop's design than on its size. A coop with nest boxes that open from the outside and droppings trays that slide out removes most of the reasons to go inside at all. Standing room matters most once a coop is 30 square feet or more, because at that size you cannot reach the middle from any edge.
+How tall should a chicken coop be inside?
Taller than the roosts and no taller than you need. University of Maryland Extension publishes perches no higher than 4 feet above the floor, because a heavy hen coming off a high bar onto a hard floor risks injury. A coop does not need 7 feet of headroom to house roosts capped at 4 feet, so height is about your convenience rather than the birds'.
+What size door does a chicken coop need for a person?
There is no published standard, which is why the number matters. For comparison, the coops on this page publish person doors of 17 by 38 inches and 20 by 43 inches, and a full-height residential doorway is around 80 inches. Measure the opening against your own height before assuming you can get in and out carrying a bucket.
+Is a bigger chicken coop easier to clean?
Only if you can get into it. On the range covered here, tripling the floor area does not buy any extra door height — the 30-bird model has the same 43-inch opening as the 15-bird one. Bigger coops need better access precisely because you cannot reach the middle from the edge, so the door is worth checking most carefully on the largest models.
Where the numbers came from
Sources
Every figure cited on this page came from one of these documents. If one of them has changed since we read it, the number here is out of date and we would like to know.
A shed converts into a better coop than most flat-pack coops, on published space figures. Ventilation, roost space and nest counts are the five numbers that decide it.